the room
A quiet room in Glen Head, blinds half-drawn so the monitor keeps true colour. The only sound is a fan and the render node ticking over.
remote 3d visualization · glen head, ny
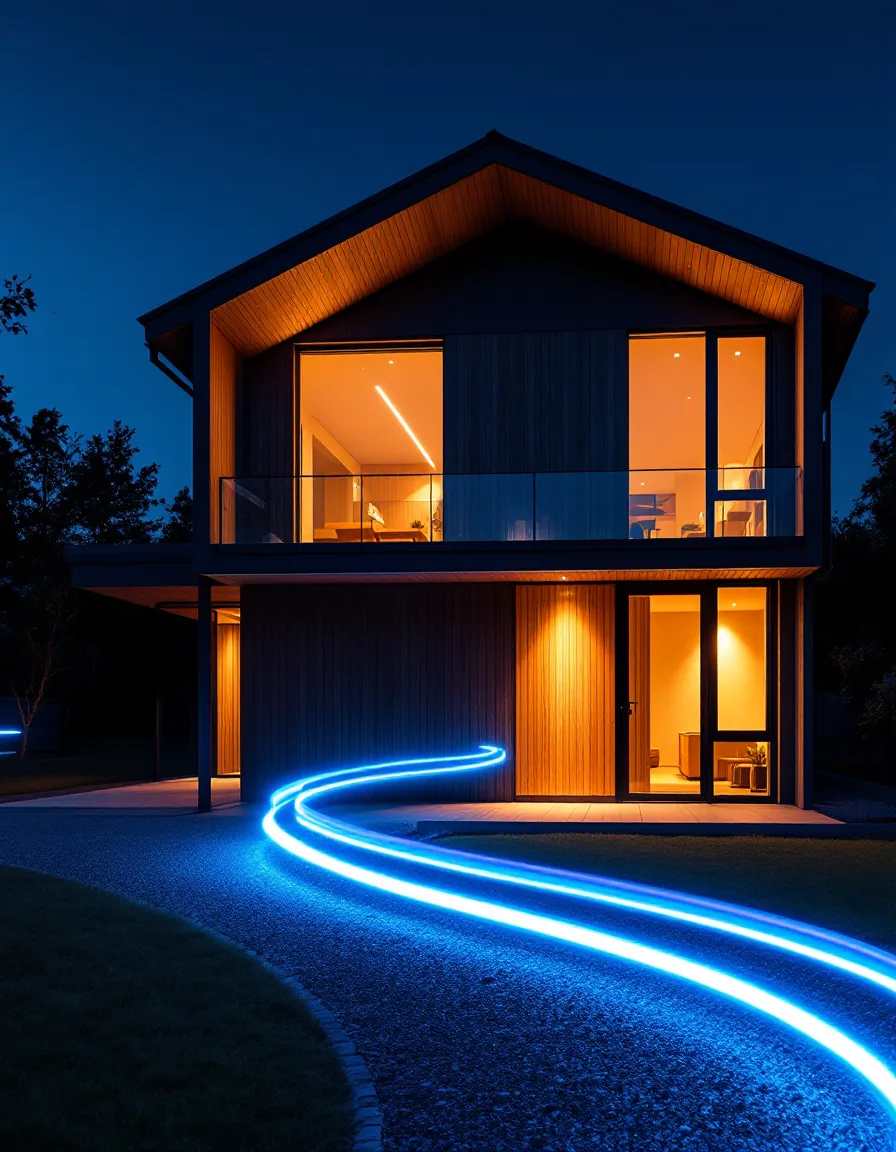
Send a dwg and a rough idea of the hour. We send back your front door at 6:40pm: wet slate, glass holding the last orange of the sky, a porch lamp just switched on.
weekdays 8am–7pm · (917) 568-4520
01 — the studio
A quiet room in Glen Head, blinds half-drawn so the monitor keeps true colour. The only sound is a fan and the render node ticking over.
Your dwg arrives as flat black line on white. We give it weather: wet slate, cedar going silver, a gutter holding rain.
Every frame is lit by hand. We park a sun that doesn’t exist until the shadow under your eave falls where a real one would.
Stills arrive as large, quiet files. Walkthroughs arrive as a short film that plays on a planning-board laptop without a loading wheel.
02 — the approach
3 kinds of frame
Exterior stills, interior stills and walkthrough animation. Buy one, or fold them into a single package.
The entry price: one exterior still, one camera angle, one hour of the day, two rounds of changes.
$1,400 ceiling
The full package: exteriors, interiors and a short walkthrough on one invoice. Nothing is priced above it.
03 — the packages
$450per project
One camera angle, one hour of the day: low blue dusk, flat noon, or the amber minute before the streetlights come on.
$780per project
Three rooms with the finishes you specified: the grain on the oak, the grout line, light bouncing off a white wall at four o’clock.
$1,400per project
Two exteriors, four interiors, and a 30-second walkthrough where the camera drifts through the front door like someone carrying a lantern.
rush delivery +$120extra change round $60night variant of any frame +$90
04 — start a project
“A drawing set is a promise. A render is the first time you can stand inside it.” — the studio, 7 Summerwind Drive
No files needed yet. Reply to our answer with attachments, or write to info@nollavagoods.com.
05 — the rail
You send the dwg, the rvt or a photo of the sketch. We open it and write back within one business day with questions.
Walls, roof and massing rise from your lines. The camera sits at 5′6″, the height of a visitor at the gate.
Brick gets its mortar, glass its reflection. The sun is parked at the hour you chose.
A rough, slightly grainy preview lands in your inbox. Mark it up in red; we change it.
Clean, large files, plus the walkthrough if it’s in the package. Ready for the board, the listing, the buyer.
Typical pace for a single exterior still. Interior sets and walkthroughs run longer, and we say how much longer in the quote.
06 — before the first file
No. A schematic plan and a rough elevation are enough for a first exterior. We flag what we’re assuming — roof pitch, window mullions, cladding — so you can correct it in the first look.
Anywhere the project is shown: planning submissions, client decks, listings, your own portfolio and social. Delivered files carry that usage with them.
Every package includes rounds of changes, two on the stills and three on the full walk. Missed the mark on materials or the hour of light? Say so in red pen and we rework it.
Yes. The studio is in Glen Head, NY, but the work is remote: files and notes by email, a call if it helps. Weekdays 8am–7pm at (917) 568-4520.